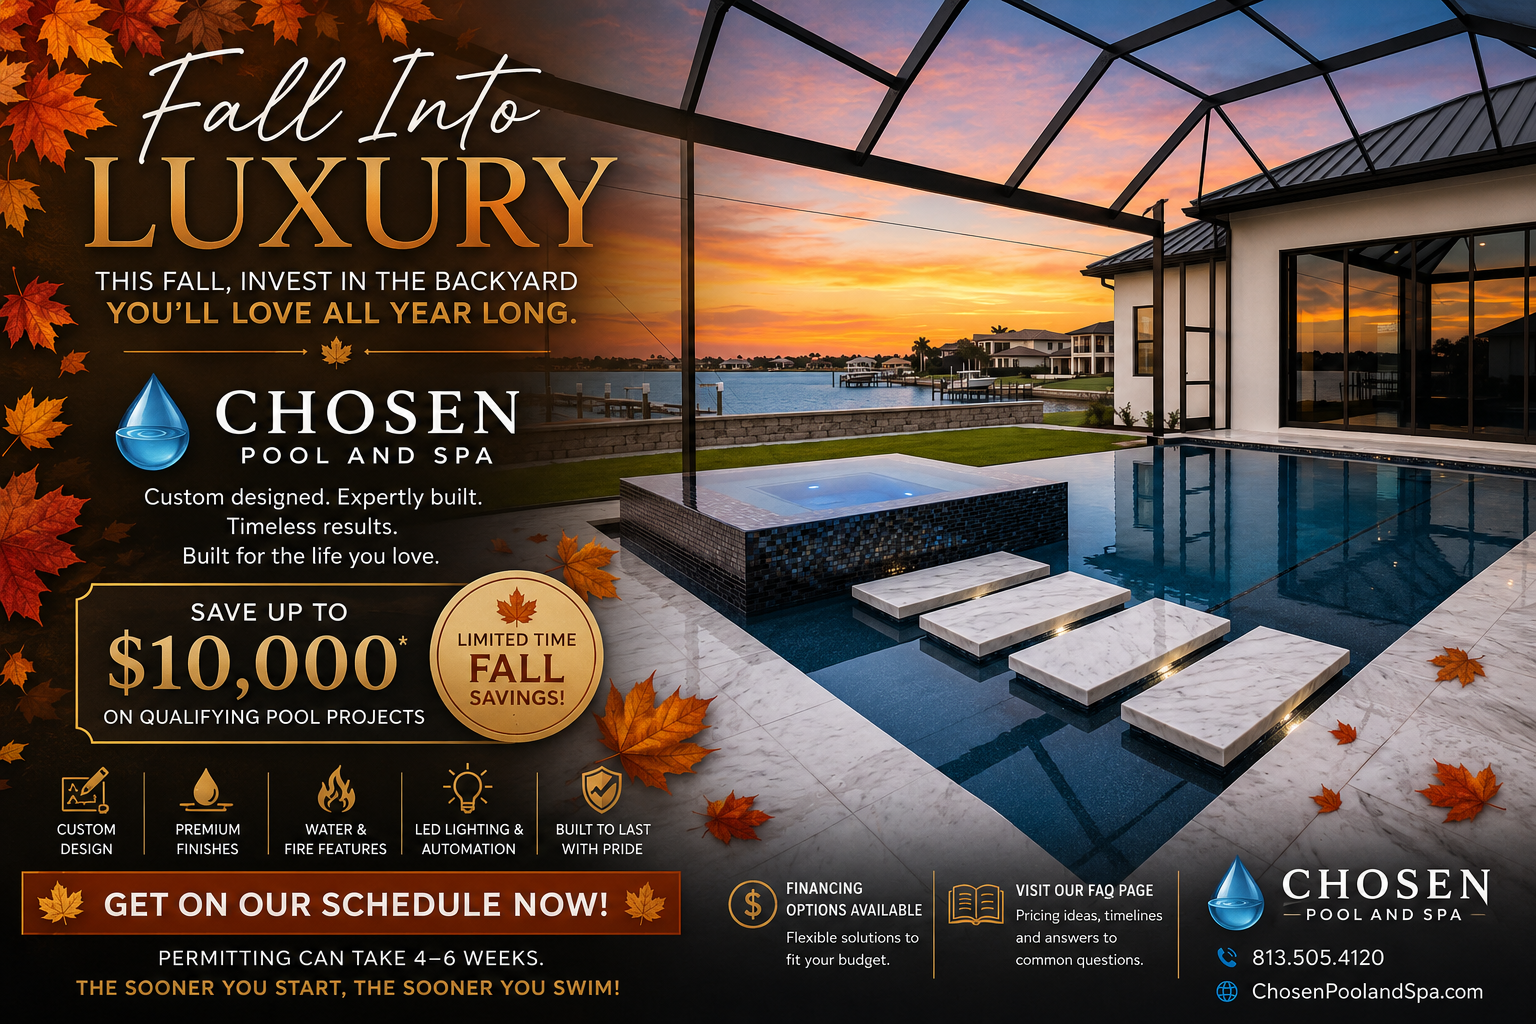
Will a Pool Actually Fit in My Backyard? A Sarasota & Lakewood Ranch Homeowner’s Guide
You have probably already pictured it.
A beautiful pool just beyond the lanai. Maybe a raised spa. A sunshelf for relaxing in the water. Enough decking for lounge chairs. Perhaps an outdoor kitchen, fire pit, or entertainment area nearby.
Then you look at the backyard and wonder:
Will all of that actually fit?
It is one of the most common questions homeowners have when considering a new pool in Sarasota, Lakewood Ranch, Star Farms, Azario, Sweetwater, Waterside, Skye Ranch, Wild Blue, Lorraine Lakes, and surrounding Southwest Florida communities.
And the answer usually involves much more than measuring the grass behind the house.
Property setbacks, easements, drainage, HOA requirements, screen enclosures, equipment placement, construction access, existing lanais, utilities, and even the way you want to use the backyard can all influence the final design.
The good news is that you do not necessarily need an enormous backyard to create an incredible pool.
You need a design that works intelligently with the space you have.
At Chosen Pool and Spa, our custom pool construction process begins by understanding the property, the home, and the way you envision living outside.
Because before we ask “What pool do you want?”
We first need to understand:
“What can this property become?”
Your Backyard Size and Your Buildable Space Are Not Always the Same Thing
This is where pool planning becomes interesting.
A homeowner may look outside and see plenty of open yard.
But not every square foot of that yard is necessarily available for construction.
A pool design may need to account for:
Property boundaries
Required setbacks
Utility easements
Drainage easements or swales
Existing patios and lanais
Pool equipment
Screen enclosure footprints
Construction access
Home foundations
Retaining conditions or elevation changes
HOA architectural requirements
Outdoor kitchens and entertainment areas
Furniture and usable deck space
That is why we recommend starting with the property rather than starting with a pool picture found online.
Pinterest and Instagram are great for inspiration.
Your survey tells us what we actually have to work with.
Start With Your Property Survey
If you already own your home, there is a good chance a property survey was prepared during the purchase, closing, or construction process.
Find it before your first pool-design conversation if possible.
A current survey can help identify important information such as the home location, property lines, easements, and other site conditions that may affect the preliminary pool layout.
If you recently purchased a new construction home, check your:
Closing documents
Builder documents
Title paperwork
Construction files
Site plan package
If you cannot locate your survey, your title company, home builder, or surveyor may also be able to help.
Already Have Your Survey?
Send it to Chosen Pool and Spa.
Instead of guessing whether a particular pool will fit, we can begin looking at the property and discussing what might make sense for your backyard.
You can also explore our custom pool design and construction process before getting started.
Setbacks Can Change a Pool Design Quickly
One of the most important questions in pool planning is:
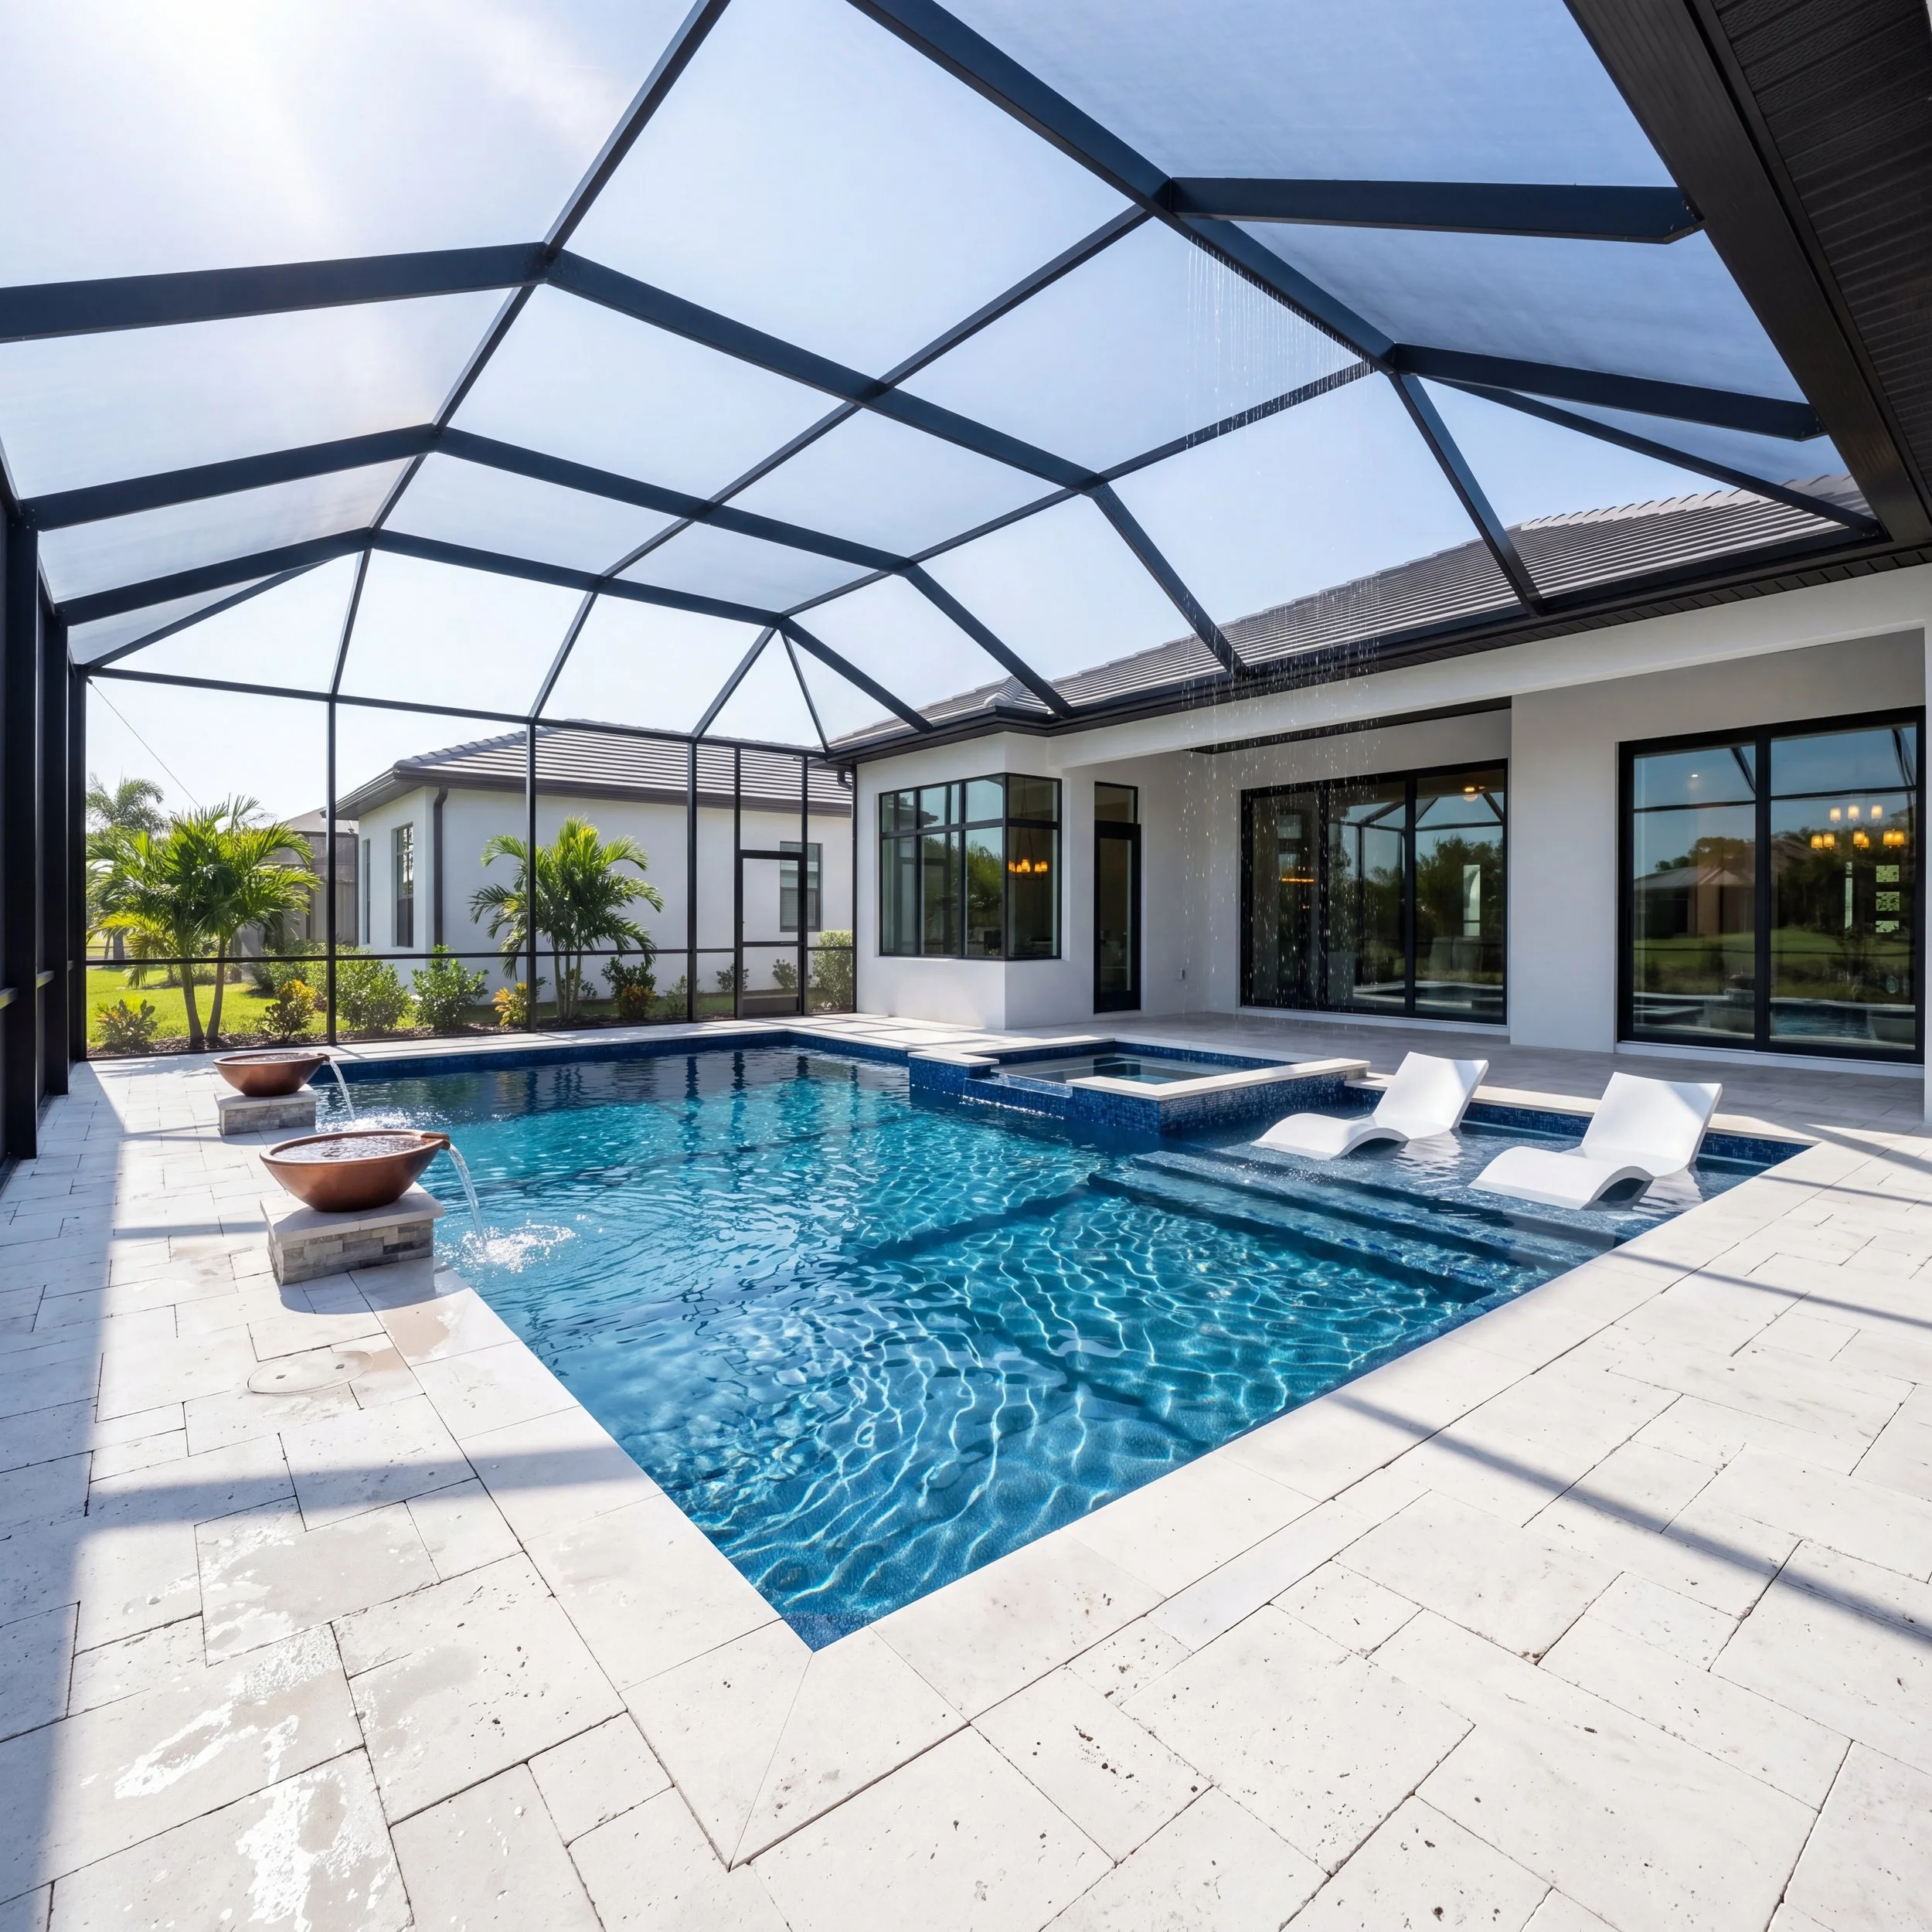
Sarasota County can be more property-specific. Recent Sarasota County zoning cases involving pools have referenced different required setbacks depending on the property's zoning and location, which is exactly why homeowners should not assume the pool setback on one property will apply to another.
How close can the pool be to my property line?
There is not one universal answer for every Sarasota or Lakewood Ranch property.
The applicable requirements depend on the property's jurisdiction, zoning, subdivision requirements, easements, and other site-specific conditions.
For example, Manatee County currently states that residential swimming pools and screened pool enclosures generally require a five-foot setback from side and rear property lines and cannot encroach into easements or drainage swales.
Helpful resources:
Sarasota County Online Permitting
Manatee County Building & Development FAQs
And if you want a more detailed overview of what happens after design, read our Southwest Florida Pool Permitting Guide.
Easements Can Be the Invisible Part of Your Backyard
This is one of the reasons homeowners are sometimes surprised by a pool layout.
You can stand in your backyard and see nothing but grass.
But the survey may show an easement running across part of the property.
Utility easements, drainage easements, drainage swales, and other recorded conditions may affect where permanent improvements can be located.
In Manatee County, for example, the county specifically states that pools and pool cages may not encroach into easements or drainage swales.
That does not automatically mean your pool cannot be built.
It may simply mean the design has to respond differently to the property.
Perhaps the pool becomes slightly narrower.
Maybe the spa moves.
The sunshelf could change orientation.
The deck may become more concentrated on one side.
Sometimes several small design decisions can completely transform what initially looked like a difficult backyard.
This is why custom design matters.
Your Neighbor’s Pool Does Not Tell You What Will Fit in Your Yard
This one is important, especially in communities where many homes have similar floor plans.
You may walk three houses down and see a beautiful pool that seems perfect for your property.
But two seemingly identical lots can have different:
Easements
Drainage conditions
Utility locations
Home placements
Lot widths
Setbacks
Equipment locations
Landscaping
Construction access
HOA conditions
So while a neighbor's backyard is excellent inspiration, it should not become the blueprint for yours.
Your pool should begin with your survey, your home, and your priorities.
Don't Measure Only the Pool-Think About the Deck
Sometimes the pool itself fits easily.
Then we start talking about everything around it.
That is when the backyard gets tighter.
You may want space for:
A dining table.
Four chaise lounges.
An outdoor sectional.
An outdoor kitchen.
A grill.
A fire pit.
A pathway between the house and pool.
Furniture around the spa.
Maybe even an outdoor media wall.
Suddenly, simply fitting the pool shell is no longer the goal.
We need the backyard to function.
A slightly smaller pool with comfortable decking and thoughtful furniture placement may create a much better outdoor experience than maximizing the water area and leaving nowhere comfortable to gather.
If outdoor living is an important part of your vision, explore our article on designing beyond the pool in the Chosen Backyard Journal.
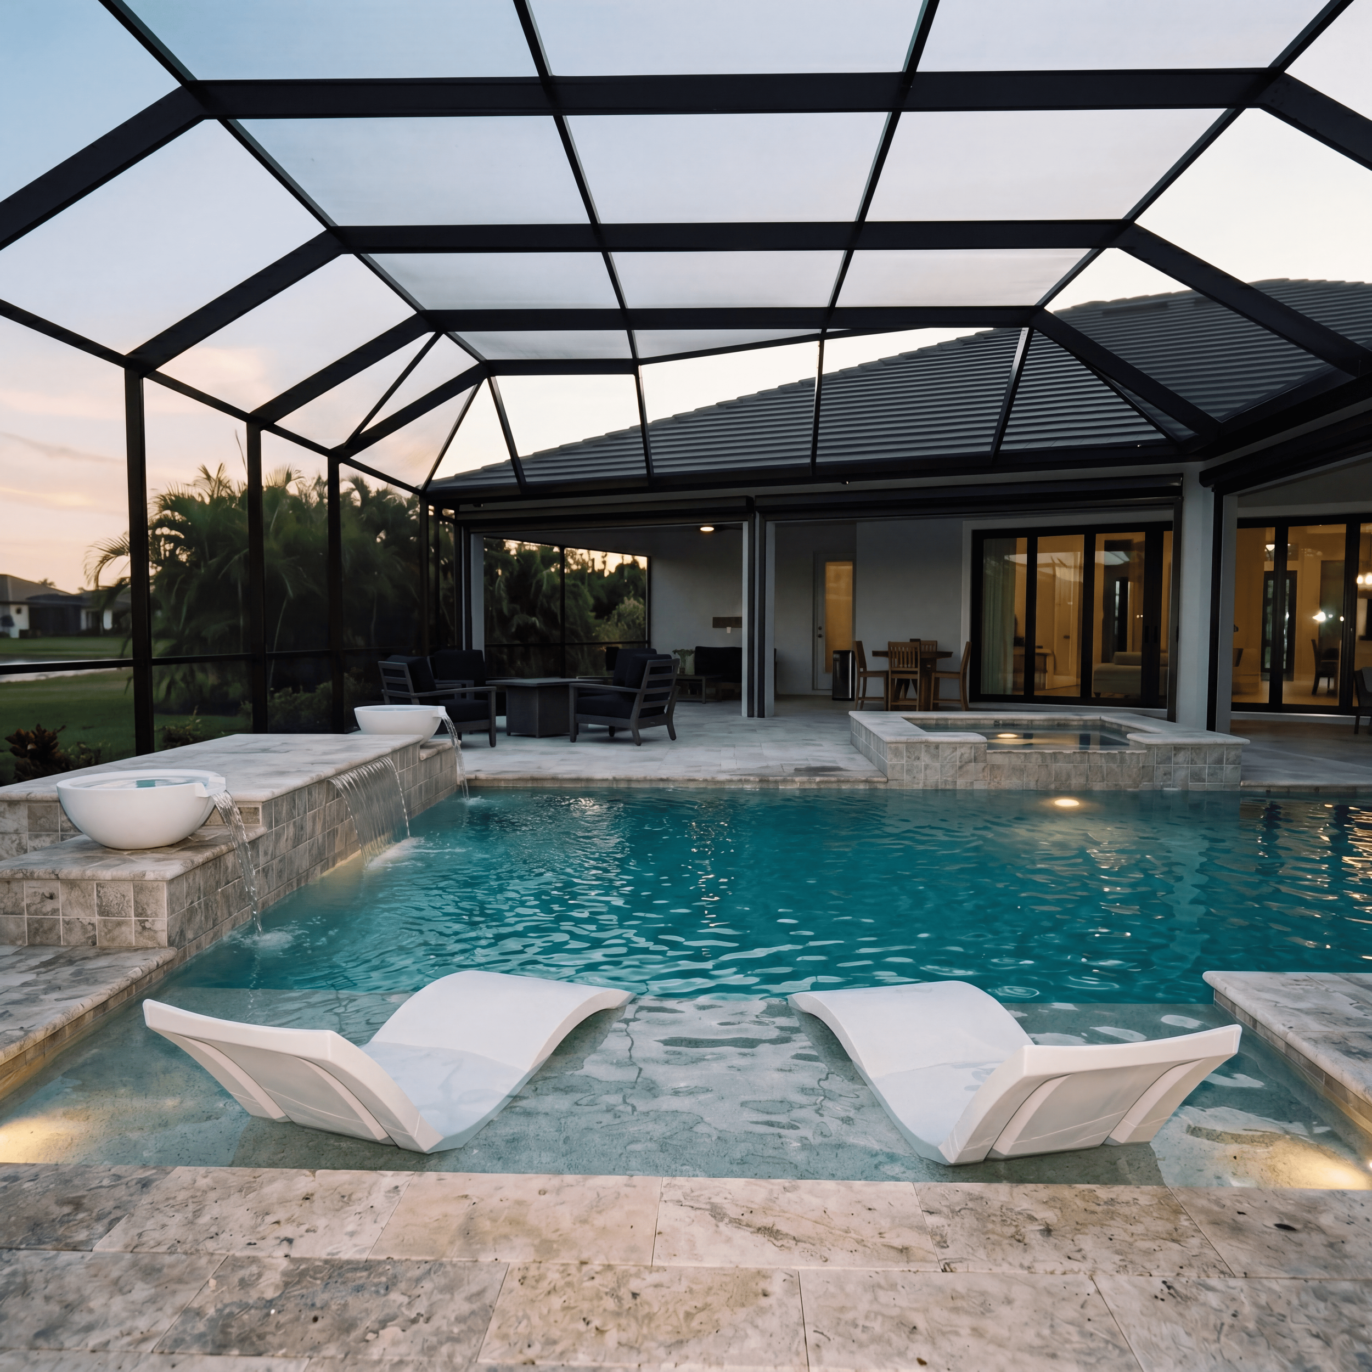
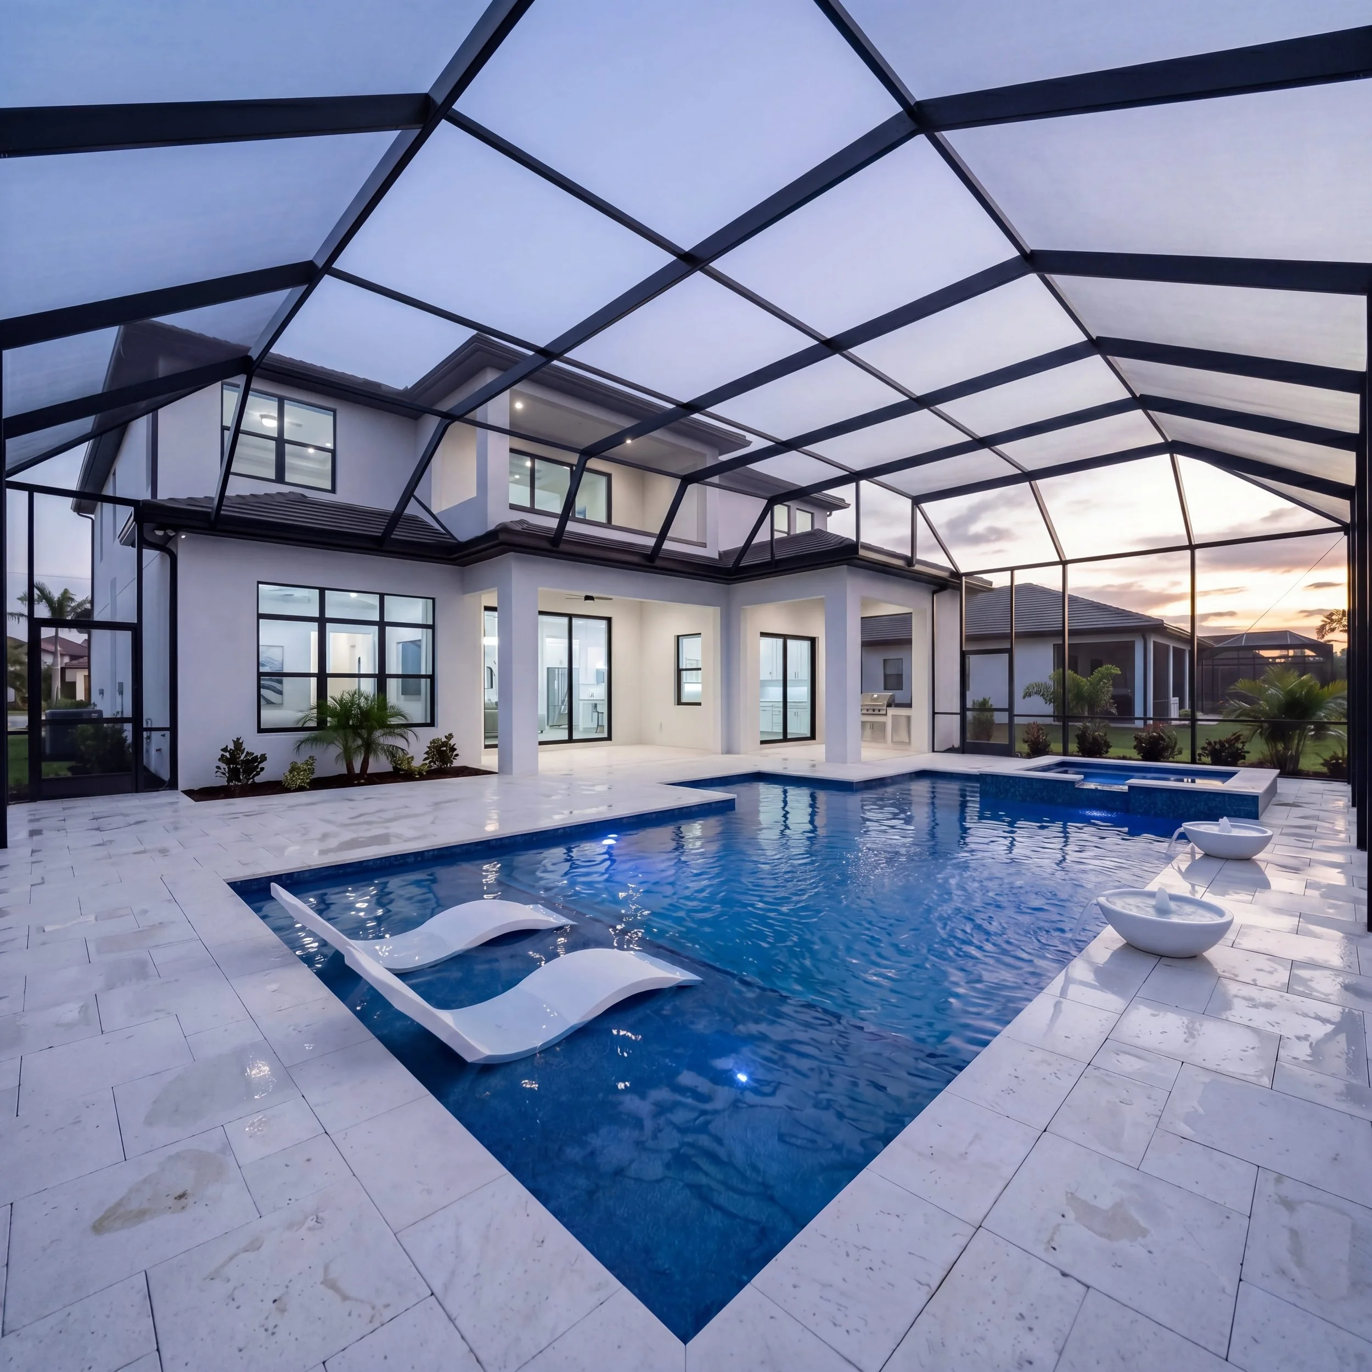
A pool and spa can often fit beautifully, even when the backyard feels limited at first glance. The key is thoughtful placement, smart proportions, and designing each feature around the property so the finished space feels intentional, comfortable, and completely custom.
Will a Pool and Spa Fit?
A spa does require space, but thoughtful design can make it feel like an architectural part of the pool instead of something added afterward.
Depending on the property, a spa might be:
Integrated into one end of the pool
Raised above the pool
Positioned across from the lanai
Incorporated beside the sunshelf
Designed with a spillway
Used as a focal point from inside the home
On tighter lots, the question becomes one of priorities.
Would you rather have:
A longer swimming area?
A larger spa?
A generous sunshelf?
More entertaining deck?
There is no universally correct answer.
The right choice is the one that matches how you plan to use the backyard.
What About a Sunshelf?
Sunshelves have become one of the most requested features in modern Florida pools.
They are excellent for lounging, young children, in-water furniture, bubblers, and creating a gradual transition into the swimming area.
But a sunshelf uses valuable pool space.
On a smaller lot, we may ask:
Would you use a six-foot-deep sunshelf constantly?
Or would you rather add those feet to the swimming area?
Could a slightly smaller shelf provide the same experience?
Would integrated steps make better use of the space?
This is exactly where custom design becomes more important than simply checking features off a wish list.
Planning a Screen Enclosure? Tell Your Designer Early.
If you want a panoramic screen enclosure or traditional pool cage, it should be part of the conversation from the beginning.
A screen enclosure has its own footprint and structural considerations.
The design may need to account for:
Enclosure dimensions
Footings
Door placement
Deck edges
Connection to the home
Roof configuration
Sightlines
Drainage
Property setbacks
This can be especially important on narrower Lakewood Ranch lots.
The goal is to create a pool, deck, and enclosure that feel like one coordinated design.
Not three different projects trying to fit around each other.
Your Pool Equipment Needs Space Too
It may not be the glamorous part of the rendering, but your pool equipment still needs a home.
Depending on the project, that may include:
Variable-speed pool pump
Filter
Heater or heat pump
Salt system
Automation
Spa equipment
Electrical components
Equipment placement can be influenced by utilities, setbacks, HOA rules, service access, the house layout, noise considerations, and available side-yard space.
Thinking about equipment early helps prevent it from becoming an afterthought later.
You can learn more about pool systems, automation, heating, and equipment through the Chosen Pool and Spa website.
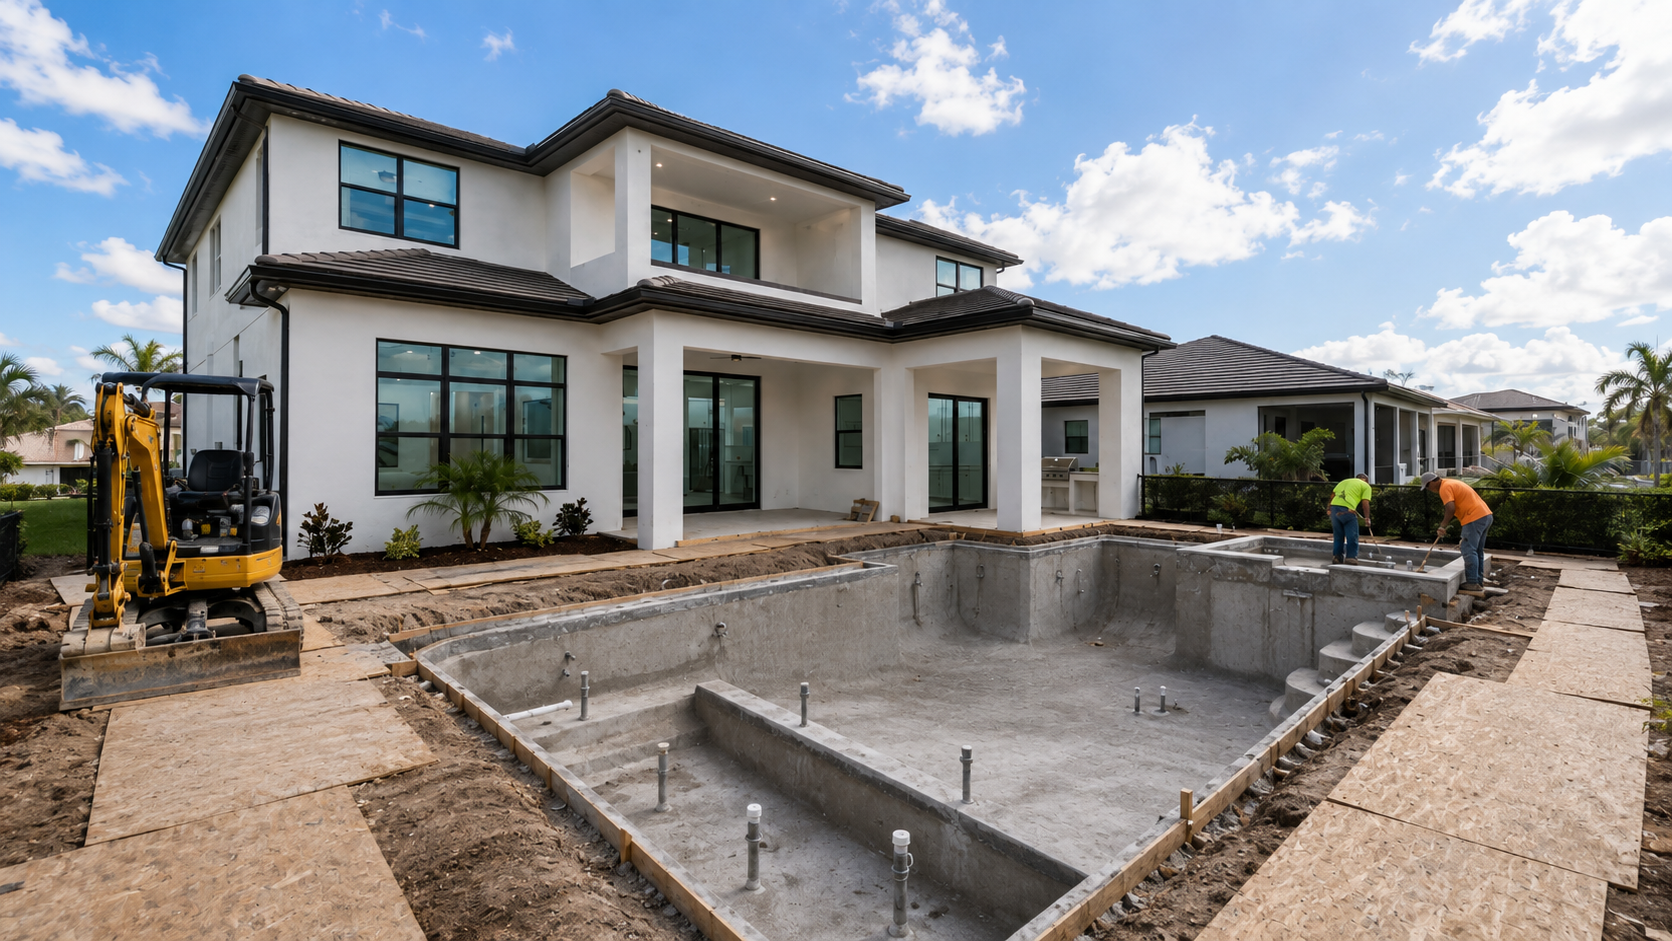
Whether your home is brand new or already established, the backyard has the potential to become something completely different. With thoughtful planning, the pool, spa, decking, landscaping, and outdoor living features can all come together as one cohesive space designed around how you want to live outside.
Construction Access Can Affect What Happens Before the Pool Is Finished
There is another type of space we have to consider:
The space required to actually build the pool.
Excavation equipment has to reach the backyard.
Crews and materials also need access during different stages of construction.
That means we look at things such as:
Side-yard width
Fencing
Air-conditioning units
Irrigation
Landscaping
Existing pavers
Utility equipment
Trees
Grade changes
Neighboring structures
A beautiful finished pool may look effortless.
Getting there takes planning.
If you are researching contractors, our guide to 12 Questions to Ask Before Choosing a Sarasota Pool Builder explains additional construction and planning questions worth asking before signing a contract.
Building in a Master-Planned Community? HOA Planning Matters.
For homeowners in communities such as Star Farms, Azario, Sweetwater, Waterside, Skye Ranch, Wild Blue, Lorraine Lakes, and surrounding Lakewood Ranch neighborhoods, county permitting may be only one part of the approval process.
The homeowners association or architectural review committee may also require documentation for exterior improvements.
Depending on the community, that could include:
Pool plans
Surveys
Site plans
Equipment locations
Decking
Screen enclosures
Construction access
Contractor documentation
Neighbor access agreements
Material information
Drainage considerations
Requirements vary, so always verify the current architectural guidelines for your individual association.
Lakewood Ranch provides community information and planning tools that homeowners can use to learn more about the different villages throughout the area.
Explore Lakewood Ranch Villages & Community Resources
For homeowners specifically considering a pool in Star Farms, we have also created a dedicated:
Star Farms Pool Planning Guide for Lakewood Ranch & North Port
Chosen Pool and Spa's HOA Process Was Recently Highlighted by Block Renovation
Navigating master-planned communities is an important part of building pools throughout Southwest Florida.
Chosen Pool and Spa was recently included in Block Renovation's contractor shortlist, where the publication specifically highlighted our experience navigating architectural-review requirements and coordinating HOA approval alongside the permitting process for pool projects.
Read the Chosen Pool and Spa mention on Block Renovation
We appreciate the recognition because this is an important part of our approach.
A beautiful pool design is only the beginning.
The project also has to move through engineering, HOA requirements when applicable, permitting, inspections, construction, and final completion.
The more of that planning that happens early, the smoother the experience can be for the homeowner.
Make it stand out
Whatever it is, the way you tell your story online can make all the difference.
Smaller Backyard? Don't Assume You Need a Basic Pool.
This may be the biggest misconception of all.
A smaller backyard does not automatically mean:
Small rectangle.
Three feet of deck.
No spa.
Nothing interesting.
Some of the most impressive backyard designs come from properties where every inch has to be considered carefully.
A tighter property might use:
A clean rectangular pool
Long geometric lines can visually lengthen the backyard and make the space feel larger.
An integrated raised spa
Instead of separating the spa from the pool, it becomes part of the architecture.
A strategically sized sunshelf
Enough room to lounge without consuming unnecessary swimming space.
Concentrated entertaining deck
More deck where people actually sit and less where they do not.
Strong sightlines
Positioning the pool intentionally from the lanai and interior living areas can dramatically change how large the backyard feels.
Thoughtful materials
Beautiful coping, waterline tile, glass spa tile, decking, and interior finishes create visual impact without increasing the pool's footprint.
You can explore additional ideas in our Pool Finish & Material Cost Guide for Sarasota and Lakewood Ranch.
Sometimes better design beats more square footage.
What Happens When You Send Chosen Pool and Spa Your Survey?
This is when:
“Will a pool fit?”
starts becoming:
“Look what we can create here.”
We begin by reviewing the information available for the property and discussing what you envision.
Then the design conversation can move into:
Pool placement.
Pool size.
Spa location.
Sunshelf.
Entry steps.
Benches.
Decking.
Furniture areas.
Screen enclosure.
Outdoor kitchen.
Fire features.
Equipment placement.
Views from the house.
And the overall flow of the backyard.
A custom 3D design can then help transform measurements and lines on a site plan into something you can actually visualize.
Learn more about Custom Pool Construction in Sarasota & Lakewood Ranch.
Helpful Resources Before Building Your Pool
If you're researching whether a swimming pool will fit on your Sarasota or Lakewood Ranch property, these resources are worth bookmarking.
Chosen Pool and Spa Resources
Custom Pool Construction in Sarasota & Lakewood Ranch
Pool Pricing & Frequently Asked Questions
How Much Does a Custom Pool Cost in Sarasota?
Pool Permitting in Southwest Florida
Star Farms Pool Planning Guide
How to Choose a Sarasota Pool Builder: 12 Questions to Ask
Pool Finish Costs: Marble, Travertine & More
Local Property & Permitting Resources
Sarasota County Property Appraiser – Property Search
Manatee County Property Appraiser – Property Search
Sarasota County Online Permitting
Manatee County Building & Land Development Information
Lakewood Ranch Community Resources & Village Information
Chosen Pool and Spa Featured by Block Renovation
Important: Online property records can be helpful for preliminary research, but they should not be treated as a substitute for a current boundary survey, engineering review, HOA approval, or confirmation of applicable zoning and permitting requirements.
Still Researching?
Explore our pool pricing and FAQ, learn about pool financing options, or browse the Chosen Backyard Journal for more Sarasota and Lakewood Ranch pool planning resources.
Chosen Pool and Spa
Custom Pools • Spas • Outdoor Living
The builder you can rely on.